Designing a home in Kerala is about much more than creating a beautiful exterior. Kerala’s tropical climate brings high humidity, heavy monsoon rains, strong sunlight, warm temperatures, and lush vegetation. A well-designed tropical home should respond naturally to these conditions while remaining comfortable, energy-efficient, and visually appealing.
The best tropical homes are not isolated from their surroundings. They work with the climate through thoughtful orientation, ventilation, shading, landscaping, and material selection.
1. Prioritize Natural Ventilation
Good airflow is one of the most important elements of a tropical home.
Kerala experiences warm and humid conditions for much of the year, so interiors can quickly become uncomfortable when air circulation is poor. Cross ventilation helps move warm air out of the building while allowing fresh air to enter naturally.
Windows and openings should ideally be positioned on opposite or adjacent walls to encourage airflow through living rooms, bedrooms, kitchens, and common areas.
Large windows, ventilated staircases, internal courtyards, high ceilings, and open-plan spaces can also improve natural air movement.
When planned correctly, natural ventilation can significantly reduce dependence on air conditioning.
2. Protect the House From Heavy Rain
The monsoon is a major factor when designing homes in Kerala.
Roofs, balconies, windows, entrances, and external walls should all be designed to handle prolonged rainfall.
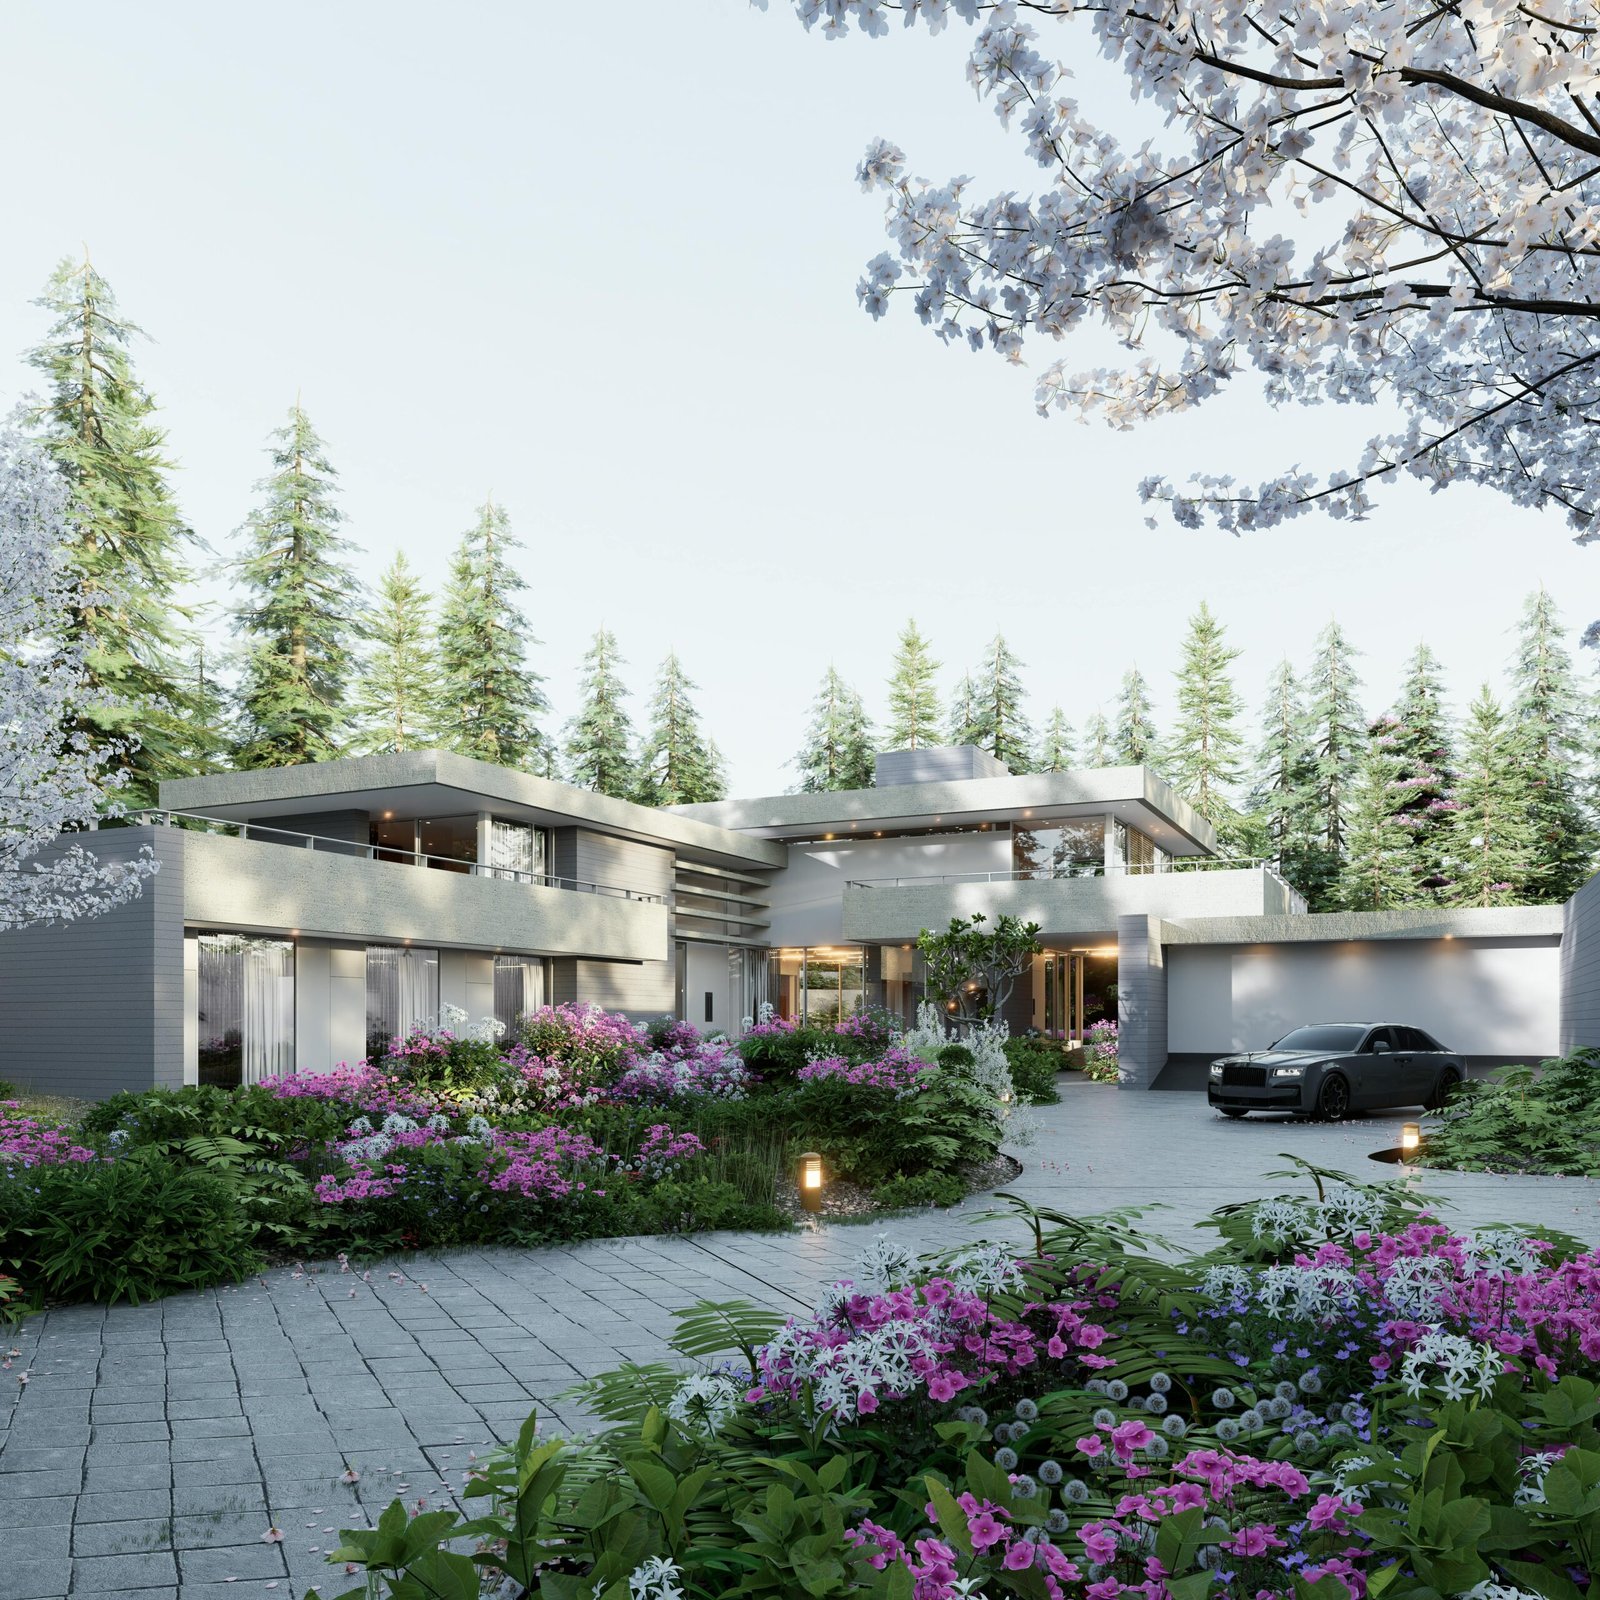
Deep roof overhangs are particularly effective because they protect external walls and windows from direct rain while also creating shaded areas around the building.
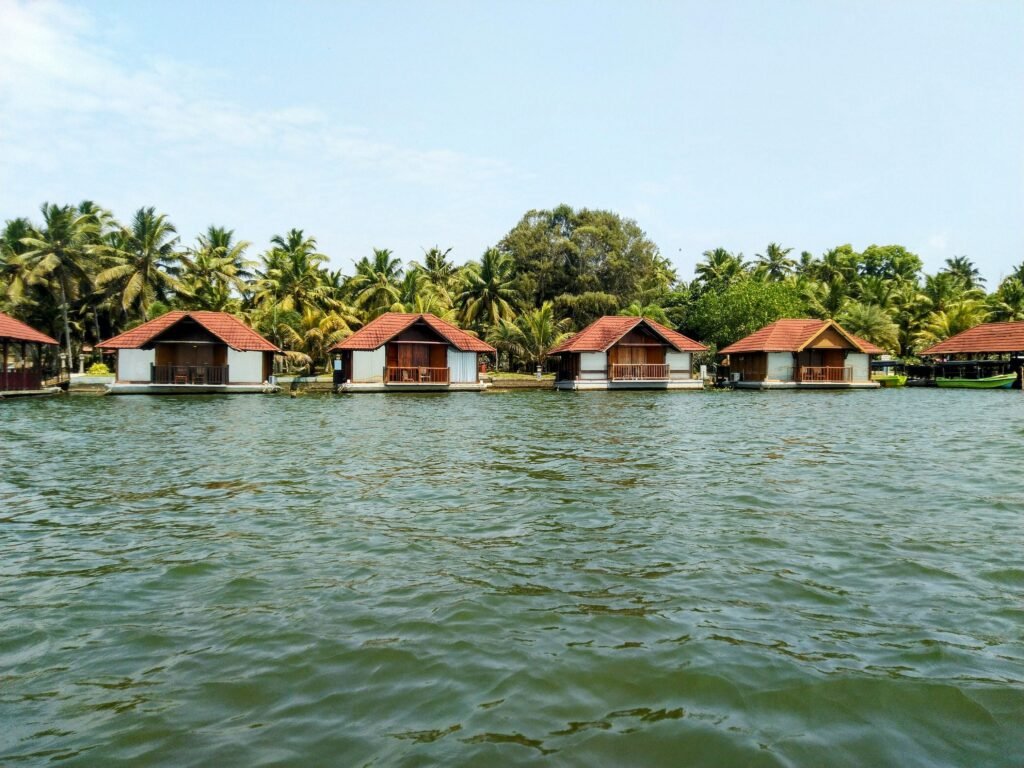
Sloped roofs are another practical option because they allow rainwater to drain quickly.
Modern Kerala homes often combine traditional sloping roofs with contemporary flat-roof sections, creating an architectural style that responds to the climate while still looking modern.
3. Create Deep Shaded Areas
Direct tropical sunlight can dramatically increase indoor temperatures.
Instead of relying only on curtains or air conditioning, shading should become part of the architecture itself.
Elements such as:
- Deep balconies
- Verandahs
- Pergolas
- Roof projections
- Vertical fins
- Screens
- Covered sit-outs
can prevent excessive sunlight from reaching walls and windows.
Shaded outdoor spaces are especially valuable in Kerala because they create comfortable transition zones between the interior and the garden.
4. Use Large Windows Carefully
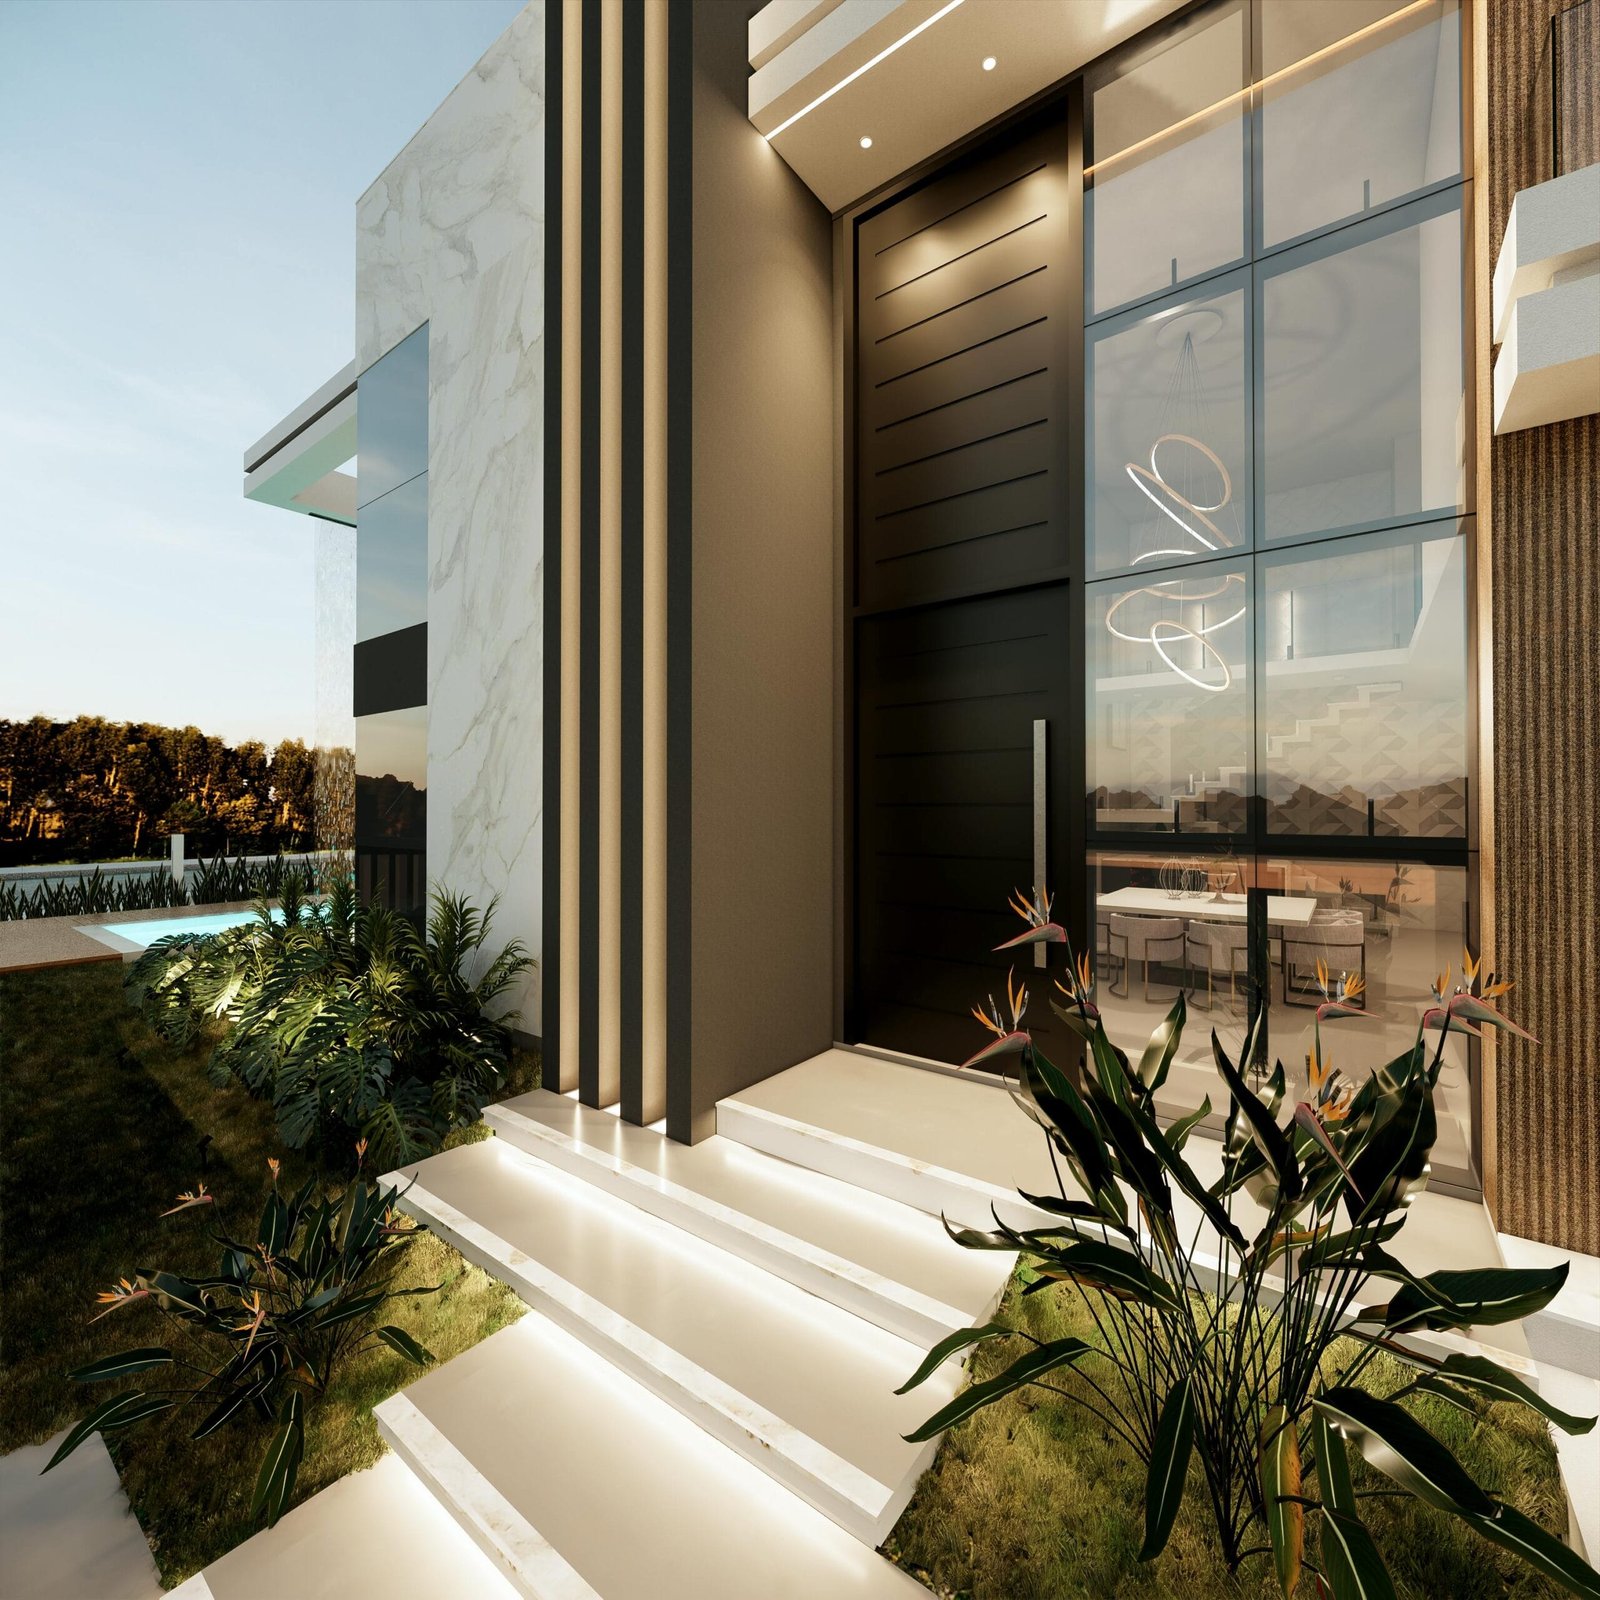
Large glass windows are popular in modern architecture, but they need to be designed carefully for tropical climates.
Too much exposed glass can increase heat inside the house.
Large windows work best when they are protected by roof projections, balconies, vegetation, or architectural shading devices.
The goal should be to bring in natural daylight without allowing excessive heat and glare into the interior.
Well-positioned windows can also frame views of gardens, trees, courtyards, and surrounding greenery.
5. Choose Materials Suitable for Humidity
Material selection plays a major role in the long-term durability of a tropical home.
Kerala’s humid climate can affect timber, metal, paint, plaster, and other finishes if they are not properly selected or protected.
Exterior materials should be resistant to moisture and easy to maintain.
Suitable options can include natural stone, properly treated timber, high-quality exterior plaster, exposed concrete finishes, weather-resistant coatings, and durable tiles.
Materials should also be allowed to age naturally rather than depending entirely on perfectly smooth finishes that may quickly show stains or weathering.
6. Design With the Landscape
In tropical architecture, landscaping should be considered part of the building design rather than an element added at the end.
Trees and vegetation can provide natural shade, reduce heat around the building, improve privacy, and create a more pleasant microclimate.
In Kerala, plants such as coconut palms, areca palms, banana plants, mango trees, jackfruit trees, tropical shrubs, and native ground vegetation can help a house feel naturally connected to its surroundings.
Dense planting can also soften modern architecture and create a more relaxed residential atmosphere.
However, vegetation should be positioned carefully so that it does not block natural ventilation or create excessive moisture directly against exterior walls.
7. Introduce Courtyards and Semi-Open Spaces
Courtyards have been part of traditional Kerala architecture for generations, and they remain highly relevant in modern tropical homes.
A courtyard can bring daylight, ventilation, greenery, and a strong connection to nature into the centre of the house.
Even a small internal garden, light well, or semi-open space can make interiors feel brighter and more spacious.
Courtyards can also help separate different functional areas of the home while maintaining visual connectivity.
8. Use High Ceilings
Hot air naturally rises.
Higher ceilings allow warm air to move away from the occupied zone, helping rooms feel more comfortable.
They can also make living spaces feel larger and more luxurious.
Double-height spaces can work particularly well in living rooms, dining spaces, staircases, and central circulation areas when combined with high-level windows that allow warm air to escape.
9. Plan Outdoor Living Spaces
A tropical home should not treat indoor and outdoor areas as completely separate environments.
Covered patios, balconies, courtyards, verandahs, and sit-outs can extend the usable living space while maintaining protection from sunlight and rain.
These areas are ideal for relaxing, dining, entertaining guests, or simply enjoying the surrounding landscape.
Large sliding or folding doors can help create stronger connections between living spaces and outdoor areas.
10. Control Heat Through Orientation
The orientation of the building can have a significant impact on thermal comfort.
The position of bedrooms, living spaces, windows, balconies, and service areas should respond to the direction of sunlight and prevailing winds.
Areas receiving intense afternoon sun may require additional shading or smaller openings.
Spaces that benefit from softer natural light can use larger openings and stronger visual connections to the landscape.
Orientation decisions should ideally be considered from the earliest design stage rather than corrected later with additional shading devices.
11. Make Rainwater Management Part of the Design
Heavy rainfall makes water management essential.
The site should be designed so that water can move safely away from the building.
Proper roof drainage, gutters, rainwater pipes, surface drainage, landscape slopes, and permeable ground surfaces can help prevent water accumulation.
Rainwater harvesting can also be incorporated into the design and used for landscaping or other suitable household purposes.
12. Reduce Dependence on Artificial Cooling
A successful tropical house should remain comfortable even before mechanical cooling systems are switched on.
Natural ventilation, shading, insulation, vegetation, roof design, ceiling height, and building orientation should work together to reduce heat gain.
Ceiling fans can often provide effective comfort while using significantly less energy than continuous air conditioning.
Air conditioning can then be used selectively when required rather than becoming the primary solution for thermal comfort.
13. Use Natural Light Without Creating Excess Heat
Daylight makes interiors feel brighter, healthier, and more spacious.
However, tropical homes need to balance daylight with heat control.
Instead of exposing interiors directly to strong sunlight, architects can use indirect light through shaded windows, courtyards, skylights, screens, and covered openings.
Soft natural daylight often creates a more pleasant atmosphere than intense direct sunlight.
14. Design for Easy Maintenance
Tropical environments can be demanding on buildings.
Rain, humidity, vegetation, dust, algae, and strong sunlight can gradually affect exterior surfaces.
Homes should therefore be designed with maintenance in mind.
Exterior walls should be accessible for cleaning and repainting. Drainage systems should be easy to inspect. Roof details should avoid unnecessary areas where water or leaves can collect.
A visually simple detail that performs well for decades is often better than a complicated feature that becomes difficult to maintain.
15. Combine Traditional Kerala Principles With Modern Architecture
Some of the most successful contemporary homes in Kerala reinterpret traditional architectural ideas rather than copying them directly.
Sloped roofs, courtyards, verandahs, shaded openings, natural materials, and strong indoor-outdoor relationships can all be integrated into modern architecture.
The result can be a house that feels contemporary while still responding naturally to Kerala’s landscape, lifestyle, and climate.
Final Thoughts
Designing a tropical home in Kerala requires a balance between architecture, climate, comfort, and nature.
Instead of fighting the tropical environment, the architecture should work with it.
Good ventilation keeps interiors fresh. Deep shading reduces heat. Proper roof design manages heavy rain. Landscaping cools the surroundings. Carefully selected materials improve durability.
When these elements are considered together, a home can become more comfortable, energy-efficient, and naturally connected to its environment.
A successful Kerala tropical home is not simply a modern house surrounded by plants. It is an architectural response to the climate, landscape, and way of life that makes Kerala unique.