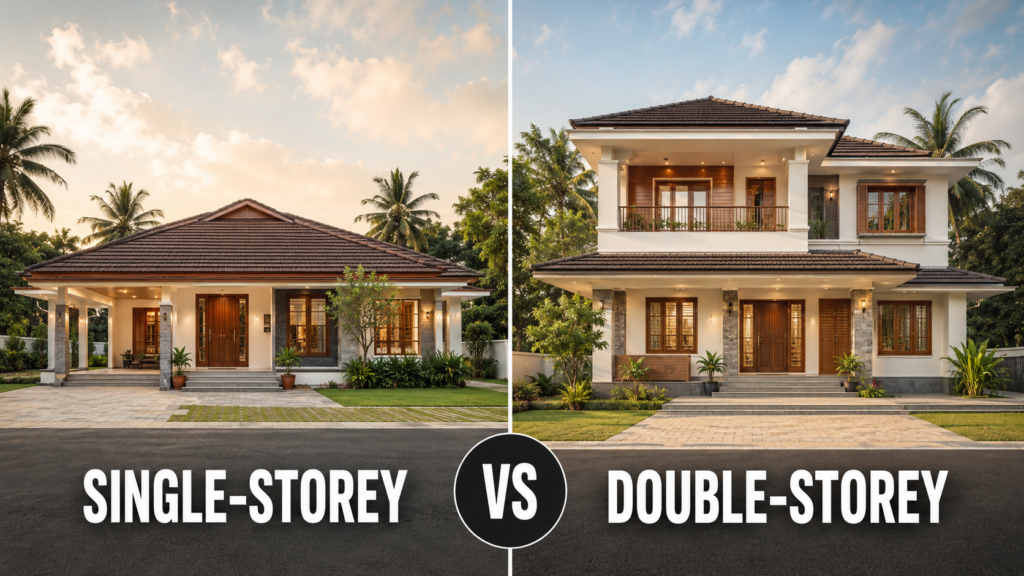
Introduction to Single-Storey and Double-Storey Homes
When it comes to residential architecture, two popular options stand out: single-storey and double-storey homes. Each type has its unique characteristics, making them suitable for different lifestyles and preferences. Understanding the basic differences between single-storey and double-storey homes can help prospective homeowners make informed choices regarding their living situations.
Single-storey homes, also known as bungalows or ranch-style residences, consist entirely of one level. This layout often appeals to families, retirees, and individuals seeking ease of access, as it eliminates the need for stairs. They typically have open floor plans, fostering a sense of spaciousness and facilitating movement within the home. Common features of single-storey homes include wide doorways, expansive living areas, and often a backyard or garden that is accessible from multiple points in the house.
On the other hand, double-storey homes offer the advantage of vertical space, allowing for a larger living area on a smaller land footprint. This type of home typically boasts multiple bedrooms and bathrooms on the upper level, while the lower level houses communal spaces such as the kitchen, dining room, and living room. Many double-storey homes feature balconies or terraces, offering outdoor spaces that can enhance the overall living experience. Moreover, stacking the living spaces allows for creativity in design and the inclusion of additional features such as vaulted ceilings or expansive windows.
Ultimately, both single-storey and double-storey homes have their merits and challenges. The choice may depend on various factors, including family size, lifestyle preferences, budget constraints, and long-term living plans. In the following sections, we will delve deeper into the pros and cons of each type, enabling readers to determine which style may best meet their needs.
Advantages of Single-Storey Homes
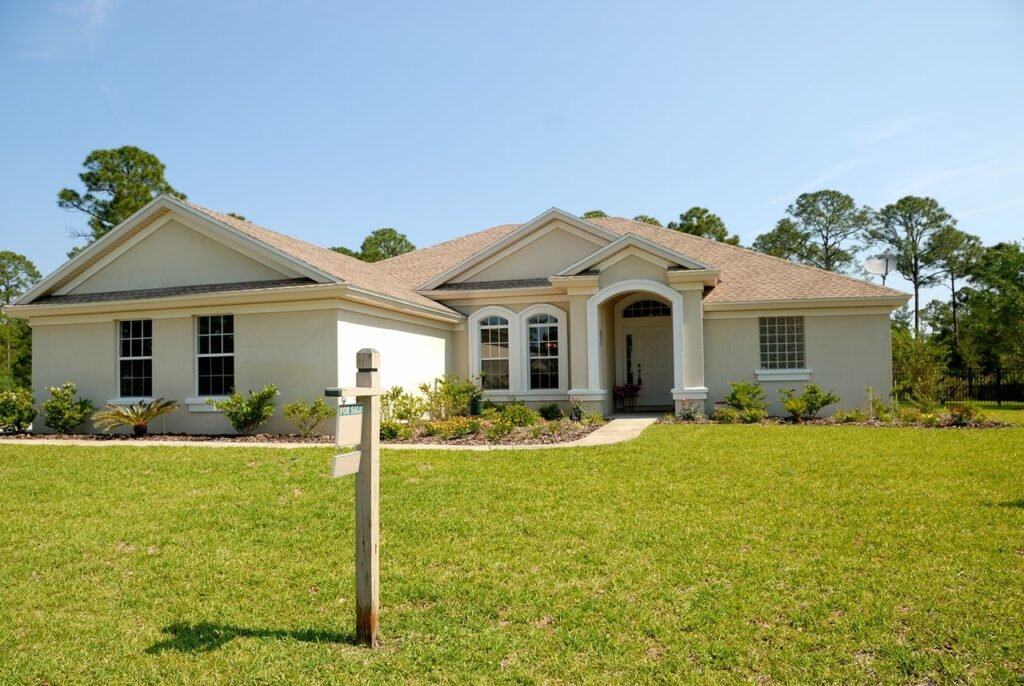
Single-storey homes offer numerous advantages that make them an appealing choice for many homeowners. One of the primary benefits is ease of accessibility. With all living spaces located on one level, single-storey homes eliminate the need for stairs, which can be particularly advantageous for families with young children or elderly members. This accessibility minimizes the risk of falls and accidents, contributing to a safer living environment.
Moreover, the convenient layout of single-storey homes promotes a smooth flow of movement throughout the house. This design is conducive to family interaction, allowing parents to keep an eye on their children while they play or engage in activities in shared spaces. The open floor plans commonly seen in single-storey properties also allow for flexible use of space, catering to various lifestyle needs without the constraints often found in multi-storey homes.
In addition to accessibility and convenience, single-storey homes typically require less maintenance compared to double-storey structures. Homeowners will find that tasks such as cleaning, painting, and repairing are generally easier and less time-consuming. This can be particularly appealing for individuals or families with hectic schedules who wish to minimize upkeep time.
From a financial perspective, single-storey homes may offer potential cost savings. Lower construction and renovation costs are often associated with these properties, as fewer materials are needed, and labor for multi-stage builds can be reduced. Consequently, the overall expenses for heating, cooling, and maintenance also tend to be lower, making single-storey homes a practical investment in the long run.
Disadvantages of Single-Storey Homes
Single-storey homes present several disadvantages that potential buyers should consider before making a decision. One major concern is the limited space they offer, which can be particularly challenging for larger families or those planning to expand in the future. Unlike double-storey homes, which provide additional square footage vertically, single-storey designs often require families to compromise on the amount of living space available. This limitation can make it difficult to accommodate individual needs, such as separate rooms for children or designated areas for work and leisure.
Another significant downside to single-storey homes is the issue of privacy. With all rooms situated on the same level, household members may struggle to find personal space. Unlike multi-storey homes that can offer floor separation, single-storey layouts may inadvertently lead to situations where family members are constantly in close proximity. For those who value personal privacy or have multiple occupants, this can become a substantial drawback.
Furthermore, property value considerations are crucial when evaluating single-storey homes. In certain markets, these homes may not hold their value as well as double-storey counterparts. This fluctuation can arise from various factors, such as demand among buyers who prefer multi-level living for its space and aesthetic appeal. As urban areas become more populated, the trend toward taller, more complex housing structures continues to rise, potentially impacting the resale value of single-storey homes. Buyers should evaluate their long-term plans and consider the implications of purchasing a home that may limit future financial gains.
Advantages of Double-Storey Homes
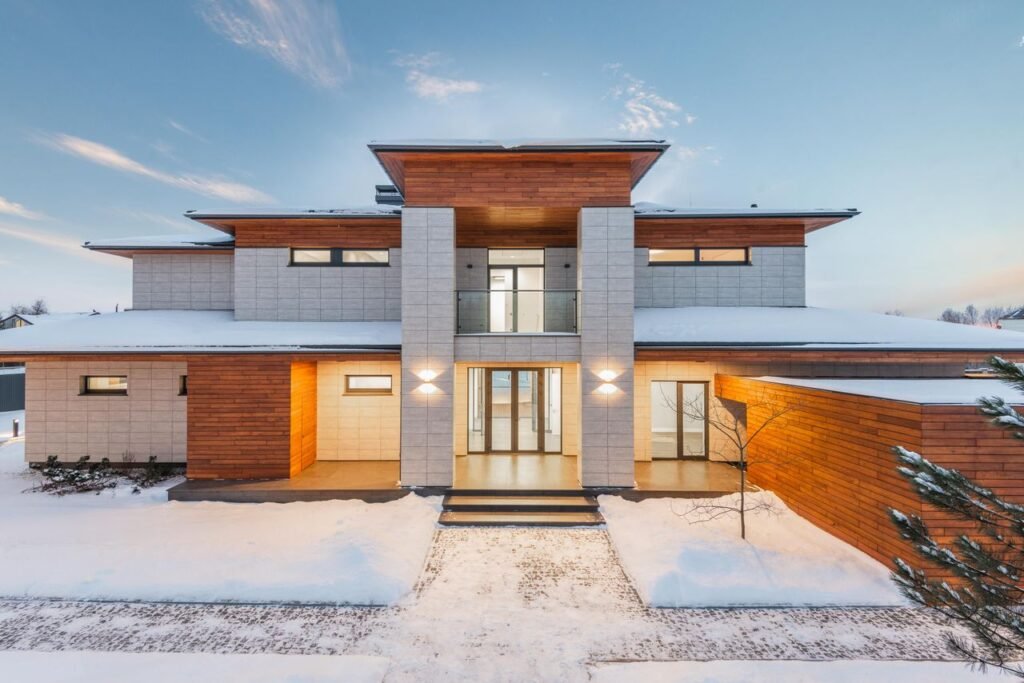
Double-storey homes offer a multitude of advantages that make them an appealing residential choice for many homeowners. One of the primary benefits is space efficiency. By utilizing vertical space, these homes allow for a greater living area on smaller plots of land. This is particularly advantageous in urban settings, where land is at a premium, enabling families to enjoy larger living spaces without the need for extensive yard areas.
Moreover, double-storey designs often lead to better separation of living spaces. The layout typically features communal areas such as the kitchen, dining, and living rooms on the ground floor, while private spaces, including bedrooms and bathrooms, are located above. This separation facilitates a more organized living environment, reducing noise and enhancing privacy among family members.
In addition to privacy and efficiency, double-storey homes provide the potential for enhanced views. Elevated living spaces can yield expansive views of the surroundings, making the home more desirable. This elevated perspective adds aesthetic value, offering homeowners picturesque sights that are often not available in single-storey structures.
Furthermore, double-storey homes present opportunities for future expansions. Homeowners can consider the possibility of adding additional rooms or even converting the spaces into multifunctional areas without a complete redesign. This flexibility is invaluable as family needs evolve over time.
Finally, investing in a double-storey home can lead to significant property appreciation. With the desirable attributes of larger living spaces and potential for further development, these homes often enjoy a higher resale value compared to their single-storey counterparts. Consequently, double-storey homes represent a wise investment for those considering long-term living solutions.
Disadvantages of Double-Storey Homes
Double-storey homes, while offering various advantages, also come with several disadvantages that potential homeowners should consider. One of the primary drawbacks is the increased construction and maintenance costs associated with these larger structures. The expenses involved not only include the initial building costs, which can be significantly higher than those for single-storey homes, but also encompass ongoing maintenance requirements. As a result, homeowners may find themselves continually investing in repairs and upkeep, which can strain their financial resources over time.
Another challenge posed by double-storey homes is the difficulty of moving between floors. For families, particularly those with young children or elderly members, navigating stairs can be cumbersome and may lead to accessibility issues. The need for daily movements between levels can also be inconvenient, especially for households that are busy or have multiple occupants needing to utilize different areas simultaneously. This aspect of double-storey living can sometimes result in a less efficient home layout.
Moreover, safety concerns related to stairs cannot be overlooked. While many double-storey homes are designed with safety measures in place, the presence of stairs inherently increases the risk of accidents, including falls. This is particularly relevant in homes with children or elderly residents, who may be more vulnerable to such incidents. Homeowners must consider the implications of stair safety, which may require additional measures such as installing gates or ensuring adequate lighting.
Cost Considerations for Single-Storey vs Double-Storey Homes
When contemplating the financial implications of single-storey versus double-storey homes, it is crucial to examine various aspects, particularly construction costs, maintenance expenses, and potential impacts on property taxes. Understanding these cost considerations can significantly influence both the initial investment and long-term financial commitments associated with homeownership.
In general, single-storey homes tend to have lower construction costs compared to double-storey homes. This is largely due to their simpler design, which often necessitates less material and fewer structural considerations. Additionally, single-storey homes usually require less comprehensive foundation work, as they need to support only one level rather than two. However, it is essential to consider that the overall square footage can influence the final price, as larger single-storey designs can sometimes eclipse a double-storey home in total expenses.
Ongoing maintenance is another critical factor. Typically, single-storey homes constitute lower maintenance costs, as they lack the complexities associated with multi-level living. For instance, with no stairs to maintain, homeowners are spared both the upkeep of stairwells and potential issues stemming from vertical expansion. Additionally, repairs and maintenance on the roof of a double-storey home may incur higher costs due to safety considerations when accessing elevated areas.
Finally, potential alterations in property taxes should also be considered. Generally, double-storey homes may be assessed at a higher tax rate due to their larger footprint and increased living space. Homebuyers should consult with local tax authorities to understand how their investment may impact future tax liabilities. In summary, each home type presents unique financial implications that buyers must evaluate carefully to make well-informed decisions about their future investments.
Lifestyle Considerations
Choosing between single-storey and double-storey homes involves various lifestyle factors that significantly influence individual preferences and family needs. Understanding these factors is essential for prospective homebuyers making this crucial decision.
Family size plays a pivotal role in determining the suitable type of home. For smaller families or individuals without children, a single-storey home may offer sufficient space and convenience. Such properties often provide an easier layout, which proves beneficial for accessibility, especially for elderly family members or those with mobility concerns. Conversely, larger families might find double-storey homes more suitable, as they generally offer additional bedrooms and living spaces, allowing for greater privacy and separation of common areas.
Social dynamics also factor heavily into this decision. For families who entertain guests frequently or prefer community interaction, a single-storey design allows for an open, flowing space, promoting social gatherings and family interaction. This layout facilitates movement between the kitchen, dining, and living areas, making it ideal for hosting. On the other hand, double-storey homes can provide the advantage of more distinct zones for relaxation and entertainment, which could be appealing to those who appreciate both communal and private spaces.
Personal preferences must not be overlooked when weighing the merits of single-storey versus double-storey homes. Some individuals may favor the aesthetics and design possibilities that come with two floors, while others might prefer the simplicity and compactness of a single-storey layout. Additionally, factors such as local climate and land availability can also influence one’s choice. In regions prone to extreme weather, for instance, single-storey homes may be easier to maintain and safer in certain circumstances.
Environmental Impact
The environmental footprint of a home is increasingly a critical factor for buyers, particularly when considering single-storey versus double-storey homes. One major aspect to evaluate is energy efficiency. Double-storey homes may have the advantage of better insulation and airflow, which can lead to reduced energy consumption for heating and cooling. This vertical design can limit the amount of exterior wall space exposed to elements, thereby enhancing overall energy efficiency.
In contrast, single-storey homes often have a larger roof area relative to their floor space, potentially facilitating greater energy capture for solar solutions. However, this can also lead to increased energy use if not adequately designed to optimize natural light and ventilation. The choice between single-storey and double-storey homes can significantly influence energy consumption and subsequently the owner’s carbon footprint depending on the use of sustainable technologies.
Land usage is also an essential consideration. Single-storey homes typically require more land to achieve the same floor area as a double-storey home. This can lead to the expansion of urban sprawl, making it less favorable from an ecological point of view. Efficient land usage in double-storey designs can help preserve undeveloped land and natural habitats, promoting biodiversity. Additionally, higher density housing is often more feasible in urban environments where space is limited.
Both home types have unique sustainability practices associated with them. Homeowners are now more inclined to implement green practices, such as rainwater harvesting and sustainable building materials, regardless of the structure’s height. It’s crucial for prospective homeowners to consider how their selection impacts not only their lifestyle but also the broader environmental landscape.
Conclusion: Making the Right Choice for You
In considering whether to choose a single-storey or a double-storey home, it is essential to reflect on several key aspects that can influence your decision-making process. Each type of residence presents its unique set of advantages and challenges. Single-storey homes often appeal to individuals or families who prioritize ease of mobility and highly accessible layouts. They can facilitate a seamless flow between indoor and outdoor spaces, making them particularly suitable for those with mobility concerns or young children.
On the other hand, double-storey homes provide the potential for more living space on a smaller plot, which can be especially beneficial in urban or densely populated areas. They allow for greater privacy between communal and private spaces as bedrooms can be located upstairs, while entertaining and living areas are often found on the ground floor. Additionally, double-storey homes can offer impressive views and natural light, depending on their positioning and design.
When making the decision between single-storey and double-storey options, it is vital to consider your personal preferences, lifestyle requirements, and any future plans you may have. For example, those looking to expand their families or accommodate multi-generational living may find double-storey homes more adaptable to their evolving needs. Conversely, individuals or couples who value easy maintenance and a straightforward layout might feel that a single-storey home is the more appropriate choice.
Ultimately, the decision boils down to balancing practicality with your individual lifestyle. By assessing your unique circumstances such as financial constraints, space requirements, and future aspirations you can make an informed and confident choice that aligns with your personal values and living situation. Whichever you decide, ensuring that it feels like home is paramount.