Understanding 3D House Renders
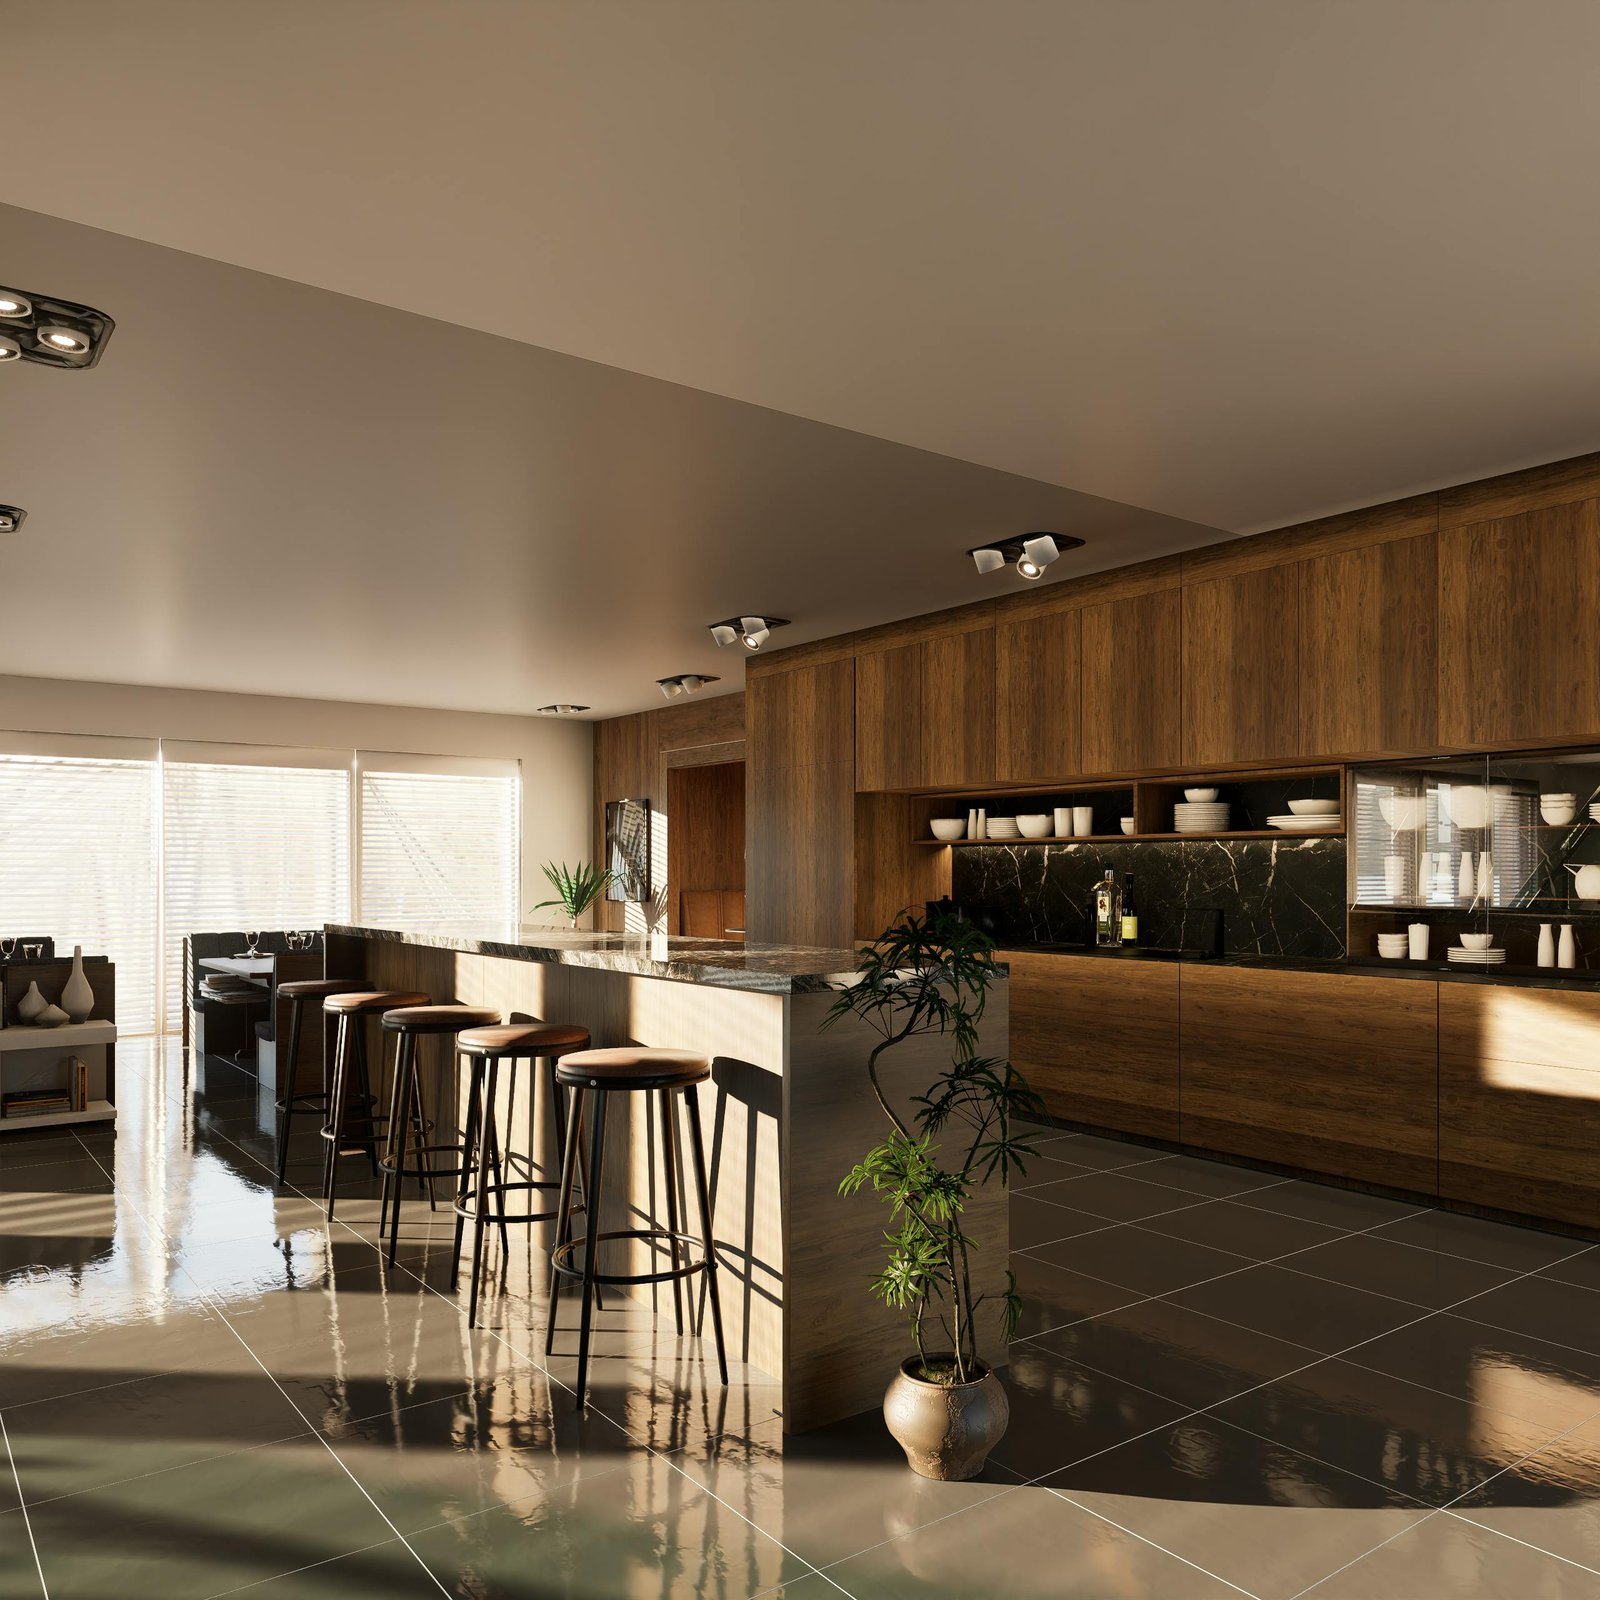
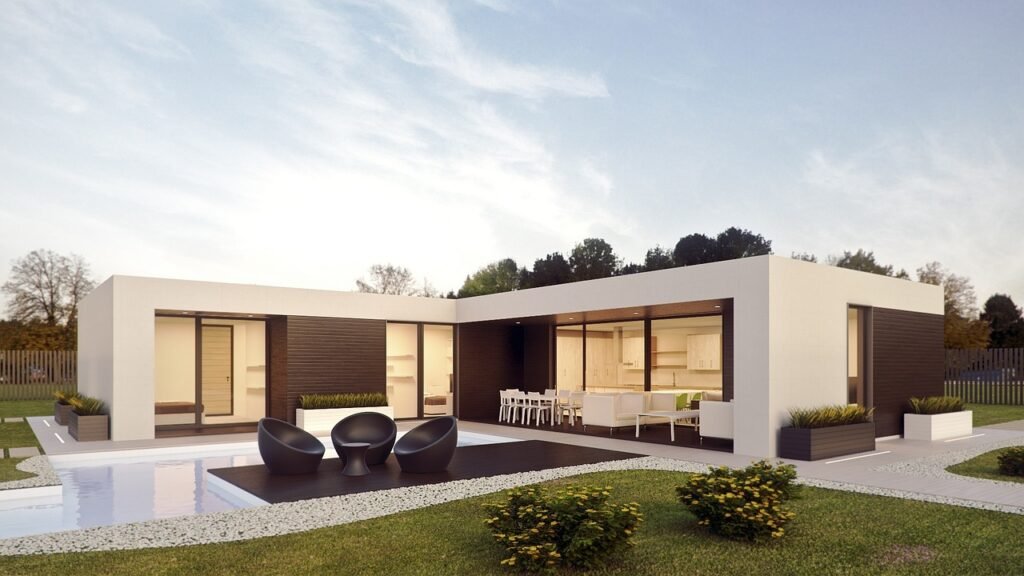
3D house renders are digital representations of architectural designs, providing a three-dimensional visualization of buildings before they are constructed. This technology employs sophisticated software to create realistic images that can illustrate various elements of a structure, including materials, colors, and spatial relationships. Architects, builders, and designers utilize these renders to communicate their vision effectively and convey the aesthetics of a proposed home to clients.
To create a 3D house render, professional designers typically employ software such as AutoCAD, SketchUp, or Blender. These tools allow for the development of detailed models that incorporate various architectural features. Furthermore, rendering engines, such as V-Ray and Lumion, enhance the final images by adding realistic lighting and textures. The results are often so convincing that clients can easily perceive the ambience and style of their future homes long before the actual construction begins.
The use of 3D house renders is particularly beneficial in the architectural design process. They serve as valuable tools for architects, enabling them to explore different design concepts and present them to clients in an easily digestible format. By visualizing the project in 3D, clients can provide feedback on their preferences, ensuring that the final design aligns with their vision. This interaction can significantly reduce misunderstandings and the potential for costly alterations during the construction phase.
In addition to improving communication during the design phase, 3D house renders can also be used for marketing purposes. Real estate professionals leverage these visualizations to attract potential buyers, showcasing properties in a striking manner that enables clients to imagine themselves within the space. As technology continues to evolve, the capabilities of 3D rendering are likely to expand, making them an even more integral part of the architectural and real estate industries.
The Process from Render to Reality
Transforming a 3D house render into a physical building involves several critical steps that ensure a successful realization of the design. The journey begins with obtaining the necessary permits, which is a crucial part of the process. Before any construction can take place, it is essential to check with local authorities about the permits required to build in a specific area. These permits ensure that the project complies with zoning laws, environmental regulations, and other legal requirements.
Once the permits are secured, the next step is to collaborate with architects and builders. The 3D render serves as a blueprint for discussions and can significantly aid in communicating the design intent. Working closely with architects allows for adjustments and refinements to be made that improve functionality and aesthetics. Coordination with builders at this stage is equally important; they can provide insights into material costs, potential construction challenges, and timelines. Together, these professionals can help bridge the gap between the digital model and the tangible structure.
Additionally, it is imperative to ensure that the design complies with local building codes and regulations. Each jurisdiction has specific codes governing safety, materials, and construction practices. These regulations not only protect the future occupants but also ensure that the structure is built to withstand local environmental conditions, such as earthquakes or extreme weather. Regular consultations with regulatory bodies can keep the project aligned with these requirements, preventing costly delays later on.
As the project progresses, it is essential to maintain clear communication among all stakeholders, including the homeowners. This ongoing dialogue helps address any issues quickly and keeps the project on track. In conclusion, the transformation from a 3D house render to a real structure is a multi-faceted process that relies heavily on proper planning, collaboration, and adherence to legal standards.
Real-world Challenges in Construction
When transitioning from a 3D house render to actual construction, various challenges can arise that may impact the feasibility of bringing the envisioned design to life. One significant obstacle is budget constraints. While a 3D render may present an extravagant and striking design, the costs associated with materials, labor, and permits can often lead to adjustments in the final build. It is crucial for homeowners and builders to align the design with a realistic budget to avoid potential overruns that could derail the project.
In addition to budgetary issues, land limitations can pose considerable challenges. The specifications outlined in a 3D render often assume ideal conditions regarding the location’s geography, zoning laws, and other regulatory considerations. If the chosen site for construction has restrictions, such as size, shape, or allowable land use, these factors can necessitate significant alterations to the original design. The topography of the land, including slopes and soil quality, must also be taken into account, as these can influence the structural integrity of the home.
Moreover, the availability of materials greatly affects the feasibility of realizing a 3D house render. Certain materials that may be visually essential in the design might not be easily accessible or may incur additional shipping costs, further inflating the overall budget. It’s essential to verify that the selected materials are not only suitable for the design aesthetics but also readily obtainable within the project timeline. In many cases, builders may need to compromise on material choices to adhere to both budget and availability, ultimately altering the final appearance of the structure.
In conclusion, while a 3D render can vividly illustrate the dream home, practical challenges such as budget constraints, land limitations, and material availability must be carefully managed to ensure that the project remains feasible and practical for construction.
Success Stories and Innovations in Home Building
The transformation of 3D house renders into actual homes is becoming increasingly feasible, thanks to various successes and innovations in the building industry. One notable example is the case of the ICON 3D-printed houses in Austin, Texas. These homes were designed using sophisticated 3D rendering techniques, showcasing not only aesthetic appeal but also functional efficiency. By employing large-scale 3D printing technology, ICON was able to create dwellings that mirror their initial digital models, demonstrating that what was once merely a digital concept can indeed materialize into a livable space.
In another instance, the collaboration between construction companies and architectural firms has led to the successful completion of projects where 3D renders played a pivotal role. Companies like BIG (Bjarke Ingels Group) have utilized advanced rendering techniques to create visually enticing designs that were later constructed in real life. These projects have proven that innovative designs can be realized through collaborative efforts, which bridge the gap between digital visualization and physical construction.
Furthermore, recent technological advancements such as Building Information Modeling (BIM) and augmented reality (AR) have revolutionized how homeowners interact with their projects. With the use of BIM, architects and builders can create detailed structural information alongside 3D models, ensuring that builders follow accurate and efficient construction processes. On the other hand, AR allows potential homeowners to visualize their 3D renders in real-world settings, providing a more immersive experience that fosters confidence in the design before construction begins.
As the construction industry continues to evolve, it becomes evident that 3D renders not only serve as mere visualization tools but as vital components in the actual building process. As evidenced by numerous case studies and advancements in technology, the alignment of innovative practices and cutting-edge rendering techniques makes the dream of turning a rendered house into a reality increasingly attainable for future homeowners.